Save
Ask
Tour
Hide
Share
$54,900
New Listing

786 Chestnut Street
Handy Township, MI 48836

For Sale|Single Family Residence|Active
2
Beds
2
Total Baths
2
Full Baths
924
SqFt
$59
/SqFt
1989
Built
County:
Livingston
Call Now: 586-242-5838
Is this the listing for you? We can help make it yours.
586-242-5838
786 Chestnut Street786 Chestnut Street786 Chestnut Street786 Chestnut Street
Save
Ask
Tour
Hide
Share

Mortgage Calculator

Monthly Payment (Est.)

Enter an interest rate to see your estimated monthly payment.
Calculator powered by Showcase IDX, a Constellation1 Company. Copyright ©2026 Information is deemed reliable but not guaranteed.

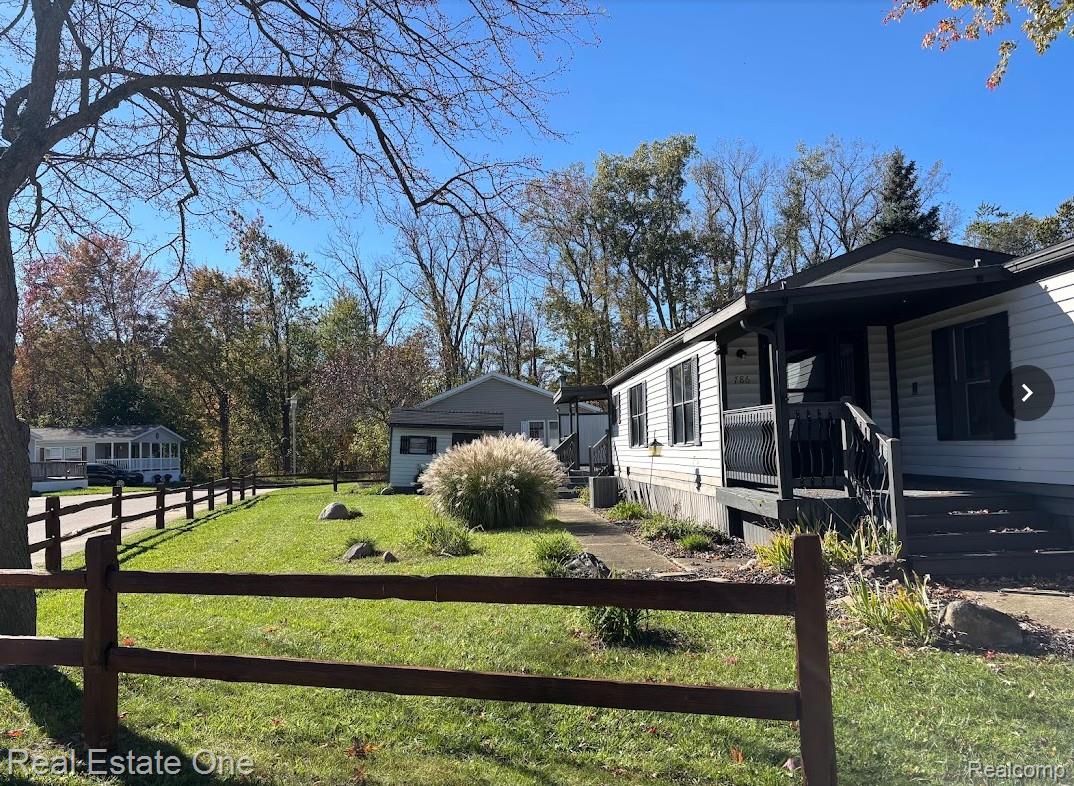
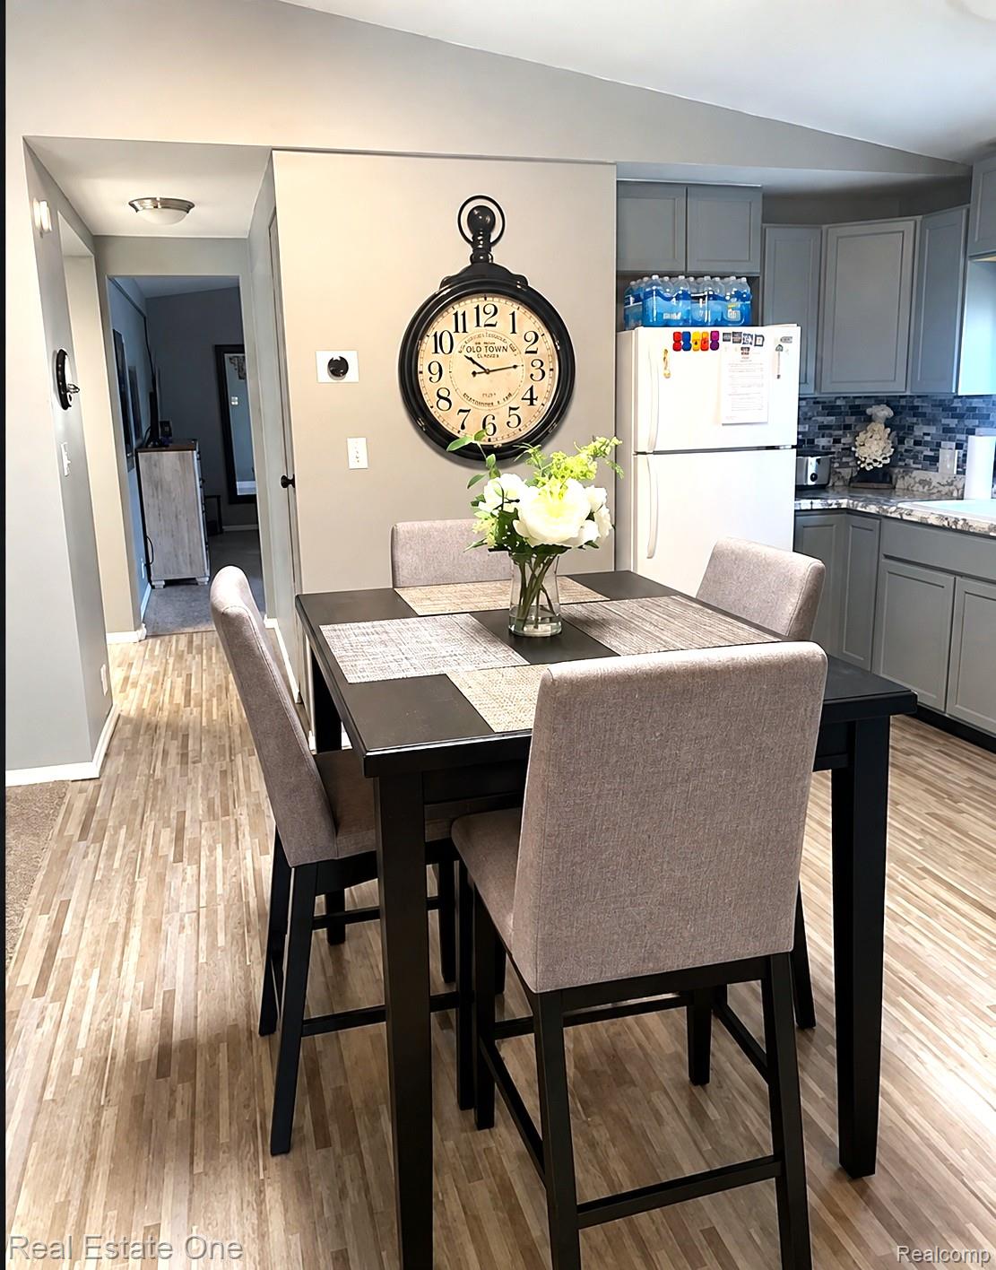
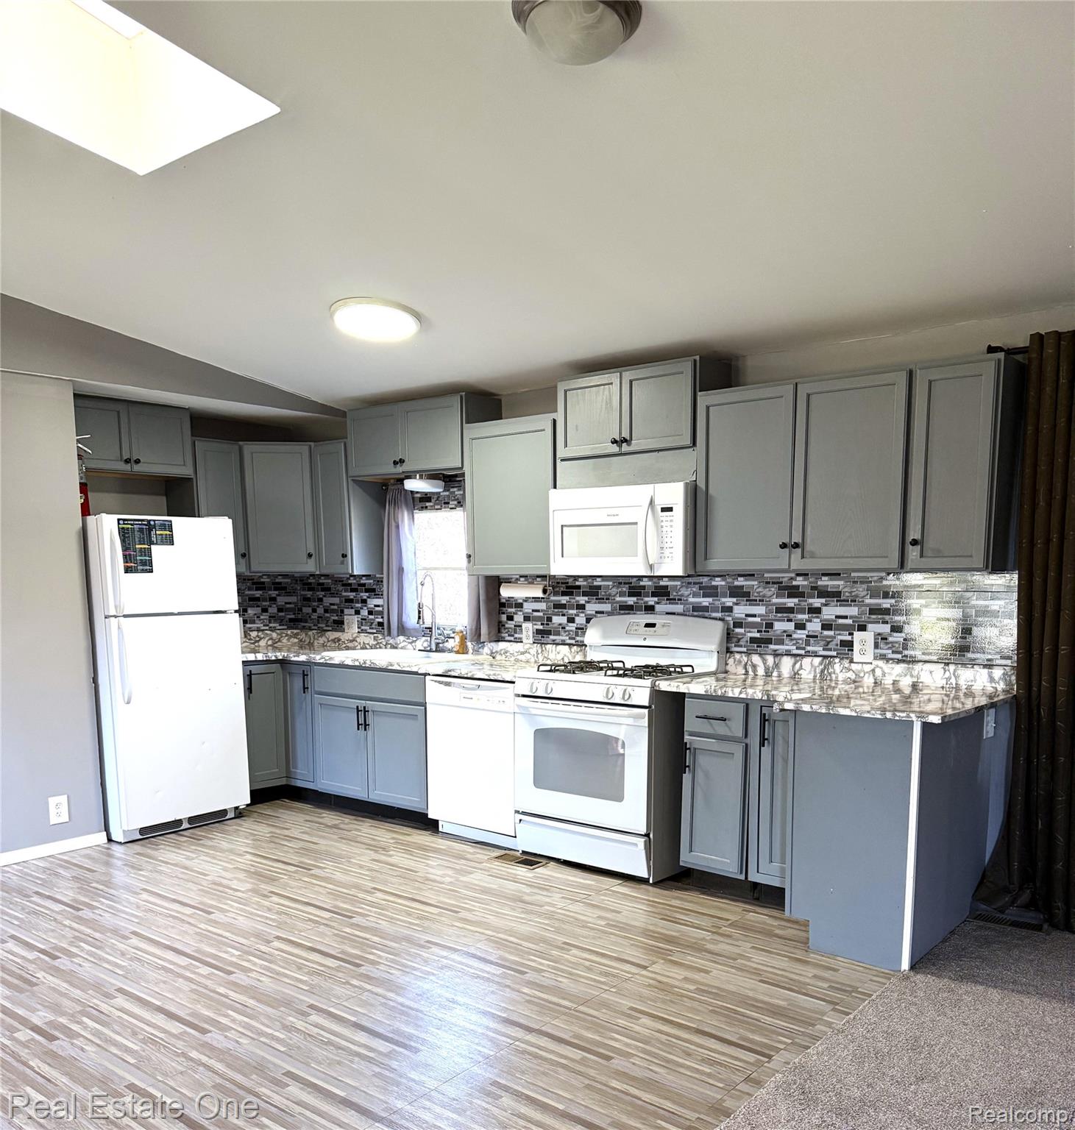
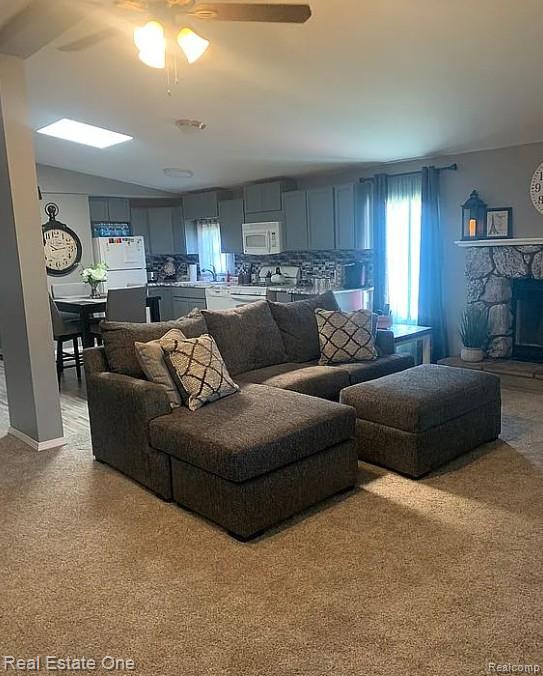
UPDATED HOME ON A SPACIOUS CORNER LOT WITH CARPORT & TWO DECKS! This charming 1989 Victorian offers 924 square feet of comfortable living space with 2 bedrooms and 2 full bathrooms. Situated on a generously sized corner lot, this home offers a combination of indoor updates and outdoor amenities that are hard to find at this price! Inside, you'll find an inviting living room featuring a beautiful stone fireplace, an updated kitchen with painted cabinetry, attractive countertops, tile-look backsplash, and an adjoining dining area. Updated flooring, neutral colors, and skylights add to the home's appeal. The spacious primary bathroom features a large soaking tub, separate shower, and generous vanity storage. A convenient laundry area offers additional functionality. Outside, enjoy a covered front porch, large back deck, and single-car carport. The corner lot provides additional yard space and a more open setting. Major improvements include a roof and central air conditioning approximately five years old, along with a recently replaced furnace control board. Monthly lot rent is just $529! Home is located in Grandshire Estates in Fowlerville. Buyer must obtain community approval prior to occupancy. BATVAI. Contact listing agent for financing information.

Save
Ask
Tour
Hide
Share
Listing Snapshot
Price 
$54,900
Days On Site 
0 Days
Bedrooms 
2
Inside Area (SqFt) 
924 sqft
Total Baths 
2
Full Baths 
2
Partial Baths 
N/A
Lot Size 
0.1 Acres
Year Built 
1989
MLS® Number 
20261082150
Status 
Active
Property Tax 
N/A
HOA/Condo/Coop Fees 
$529 monthly
Sq Ft Source 
Estimated
Friends & Family
Recent Activity
11 hours agoListing first seen on site
11 hours agoListing updated with changes from the MLS®
General Features
Acres 
0.1
Cross Street 
Grandshire Blvd & Chestnut Street
Disclosures 
No Restrictions, Taxes Homestead Exempt
Foundation 
Pillar/Post/Pier
Levels 
One
Parking 
DrivewayNo GarageCarport
Property Sub Type 
Single Family Residence
Sewer 
Public Sewer
Special Circumstances 
Standard
SqFt Above 
924
Style 
ManufacturedwoLand
Interior Features
Appliances 
Electric Water HeaterDishwasherDryerFree-Standing Gas RangeFree-Standing RefrigeratorMicrowaveWasher
Cooling 
Central Air
Fireplace 
Yes
Fireplace Features 
Living RoomWood Burning
Heating 
Forced AirNatural Gas
Laundry Features 
Electric Dryer HookupLaundry RoomWasher Hookup
BathFull 
Dimensions - 5 X 6
Bedroom 
Dimensions - 12 X 13
Kitchen 
Dimensions - 13 X 13
Laundry 
Dimensions - 7 X 7
Living Room 
Dimensions - 15 X 17
Master Bathroom 
Dimensions - 10 X 13
Master Bedroom 
Dimensions - 13 X 14
Save
Ask
Tour
Hide
Share
Exterior Features
Construction Details 
Vinyl Siding
Patio And Porch 
CoveredDeckPorch
Pool Features 
None
Roof 
Asphalt
Community Features
Association Fee 
$529.0
Association Fee Frequency 
Monthly
MLS Area 
Area01051HandyTwp
School District 
Fowlerville
Financing Terms Available 
CashConventional
Building Access 
GroundLevelwSteps
Roads 
Paved
Schools
School District
Fowlerville
Elementary School
Unknown
Middle School
Unknown
High School
Unknown
Listing courtesy of Real Estate One-Brighton: [email protected]


IDX provided courtesy of Realcomp II Ltd. via RealcompIILtd. Copyright © 2026 Realcomp II Ltd. Shareholders.

IDX information is provided exclusively for consumers' personal, non-commercial use and may not be used for any purpose other than to identify prospective properties consumers may be interested in purchasing and that the data is deemed reliable but not guaranteed accurate by the MLS.

Neighborhood & Commute
Source: Walkscore
Save
Ask
Tour
Hide
Share